
New construction
How to document an undeclared extension
Updated: 2026-07-15
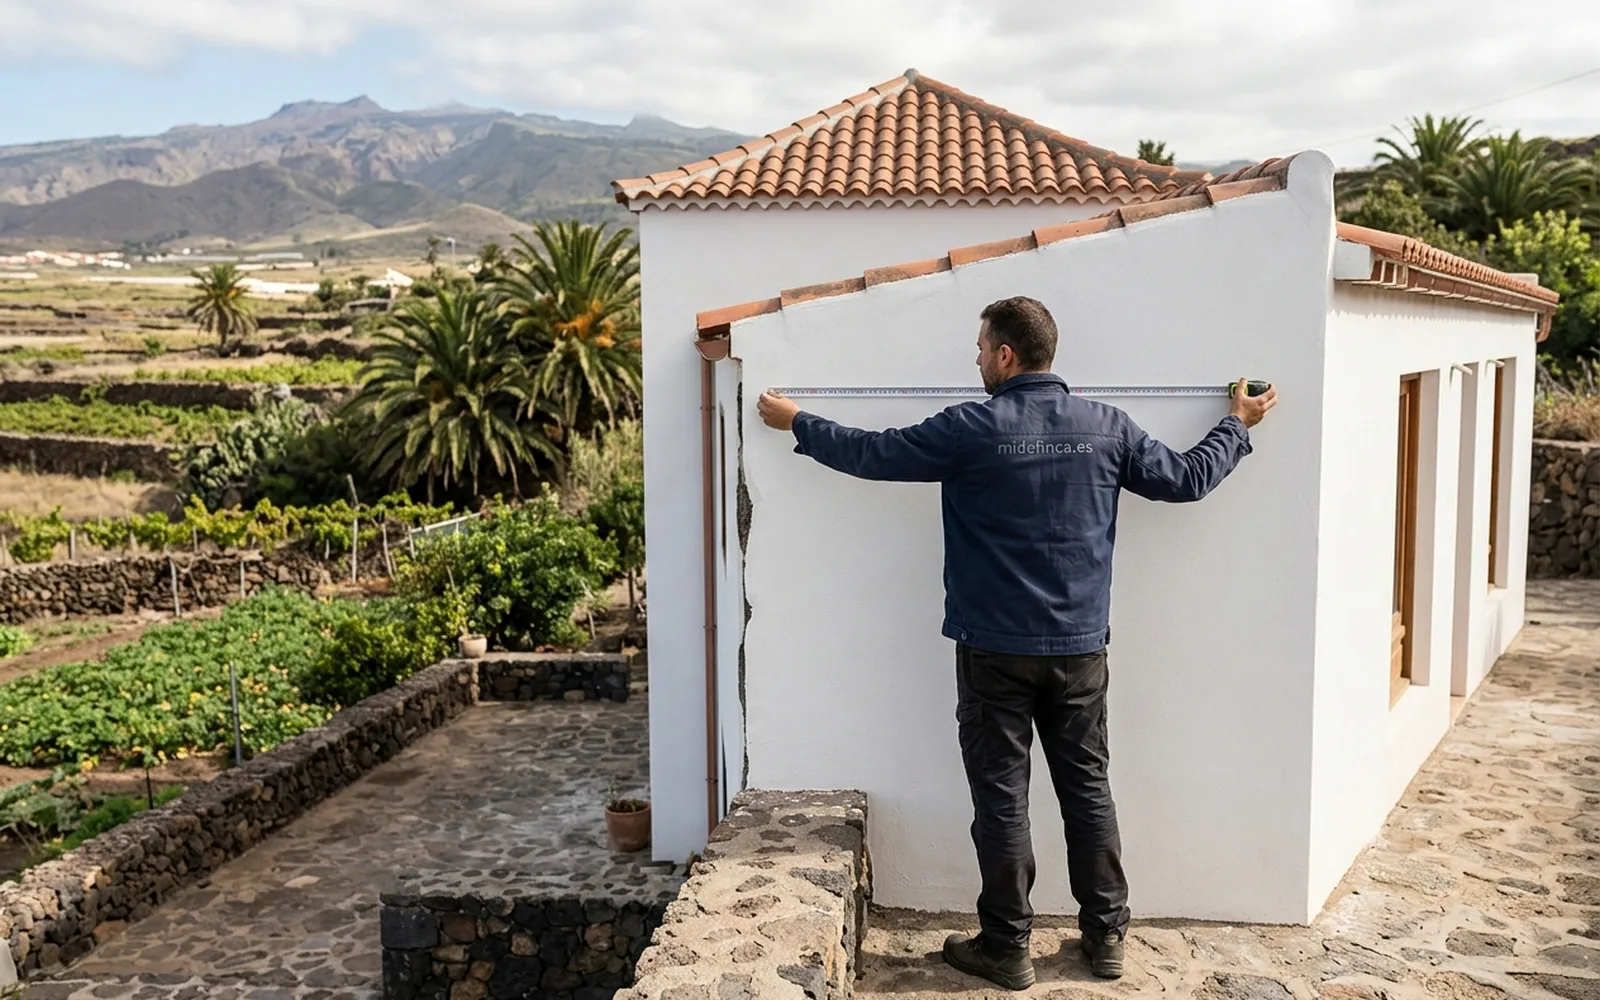
A much more common situation than it seems
Enclosed terraces, added bedrooms, second floors, annexes… It is very frequent for the real home to have more built square metres than the deed and Catastro show. While the extension is not recorded, the documented property and the real one don't match, and that complicates sales, valuations, mortgages and inheritances.
The usual channel to document those metres is the extension of new construction: a notarial deed declaring the additional built surface area.
The steps of the process
The reasonable order of work is:
- 01Complete measurement of the home, including the extended part, with updated plan and surface computation.
- 02Descriptive technical certificate of the extension, with the georeferenced graphic representation when the file requires it.
- 03If the extension is old: proof of its age with evidence (historical aerial photography, period documents).
- 04Deed of extension of new construction before a notary and registry filing, which belong to those professionals.
- 05Subsequent update in Catastro with the corresponding documentation.
Precautions before starting
Viability and requirements depend on the case: the provable age, the planning status of the land and the available documentation shape the file. Documenting an extension and legalising it under planning law are different things, and it is worth knowing which of the two scenarios you are in before spending.
Our part is the technical one: measuring, drawing and certifying the built reality so the notary, the Land Registry and the other professionals work on real data.