
Buildings
Horizontal division of buildings in the Canary Islands
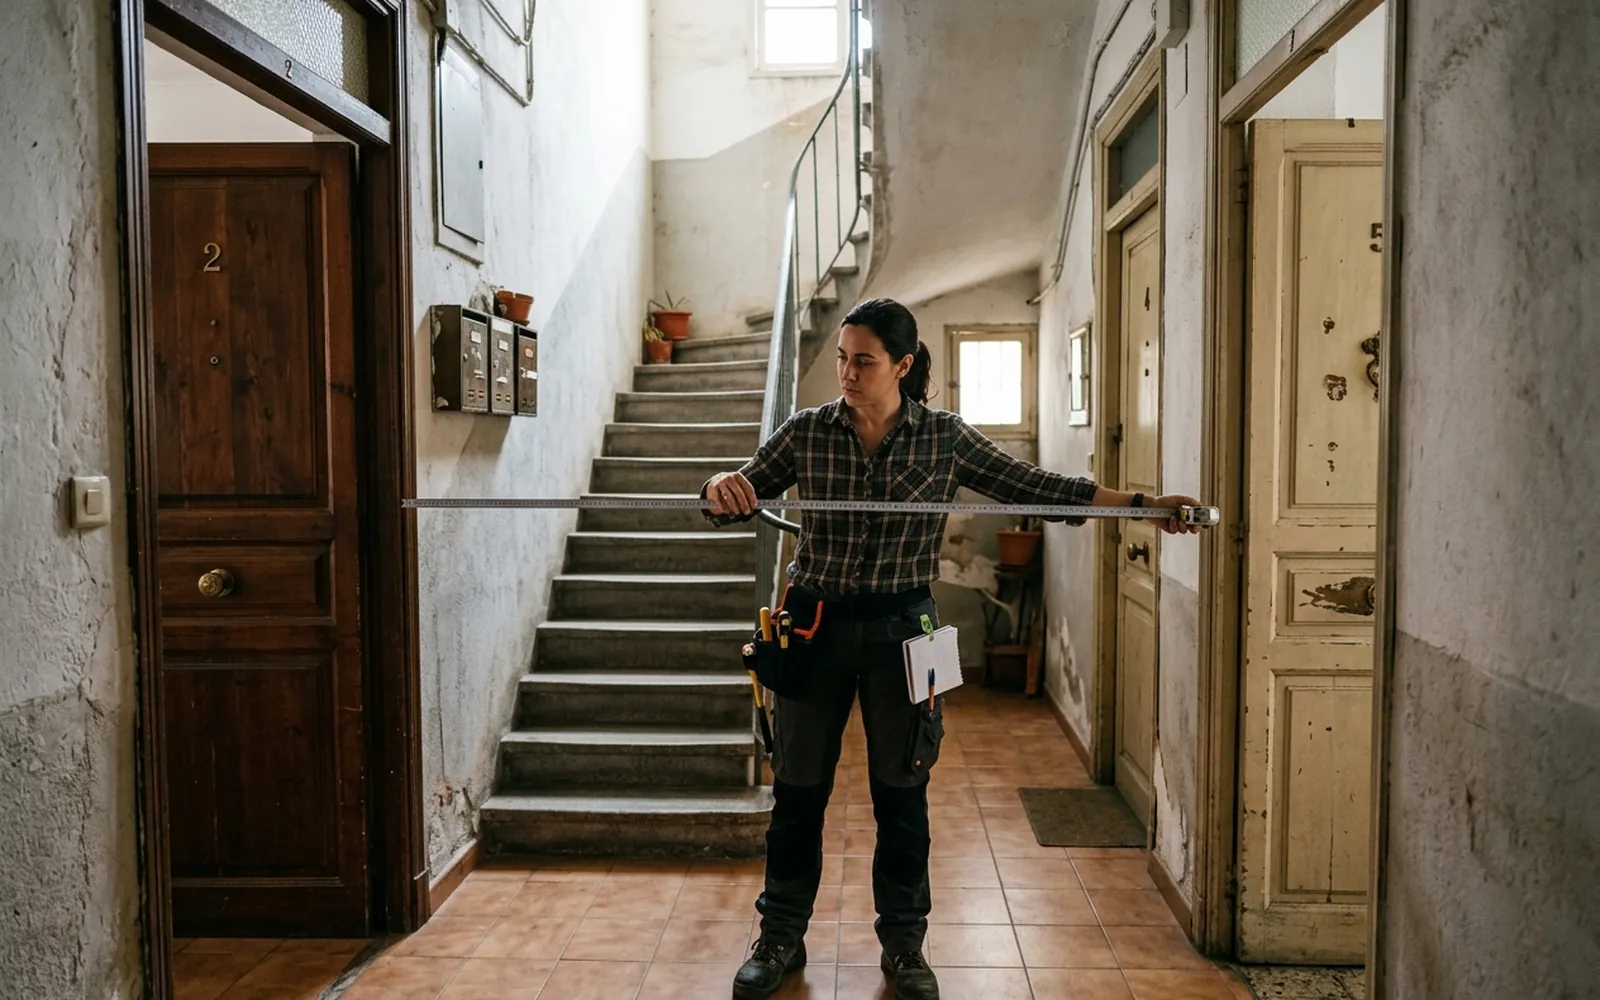
A building can be legally divided into independent units (flats, commercial premises, storage rooms or parking spaces) through the Spanish figure known as división horizontal, the horizontal division. MideFinca prepares the technical side: we measure the building and each unit, describe their floor areas and common elements and calculate the participation quotas, so that the notary and the Land Registry work with measured, coherent data.
[01]
When you need this service
- You are going to divide an existing building into several independent units to sell or share them out.
- You are establishing the horizontal property regime for a new or existing building.
- An existing horizontal division must be modified: new units, changes of floor area or of quotas.
- The built reality does not match what the constitutive title describes.
- An inheritance, sale or company contribution requires each unit to be precisely delimited.
[02]
What problem it solves
A horizontal division requires each unit to be described precisely: floor area, layout, common elements and participation quota. If those details are drafted without real measurement, discrepancies appear that later block sales, mortgages or distributions. Our job is to make the technical description match the measured reality.
[03]
What's included
- Full on-site measurement of the building and of each of its units.
- Calculation of usable and built floor area for each unit, including the share of common elements where applicable.
- Technical description of each unit and of the building's common elements.
- Calculation of participation quotas according to the criterion applicable to the case.
- Floor plans of each storey showing the delimitation of the units.
[04]
What we need to assess your case
- Access to all units and common areas of the building.
- Deed, constitutive title or Land Registry extract (nota simple), if available.
- Previous plans or permits, if any.
- The purpose of the work: establish, modify or verify the division.
[05]
What you will receive
- Technical report.
- Storey plans with the units delimited and their floor areas.
- Statement of floor areas and participation quotas per unit.
- Georeferenced graphic documentation, where applicable.
Want to know how much it would cost in your case?
The price depends on the characteristics of the plot and the work required. Send us the cadastral reference or the location and we can make an initial assessment.
[06]